


Common Problems With Digital Vernier Calipers and Their Solutions
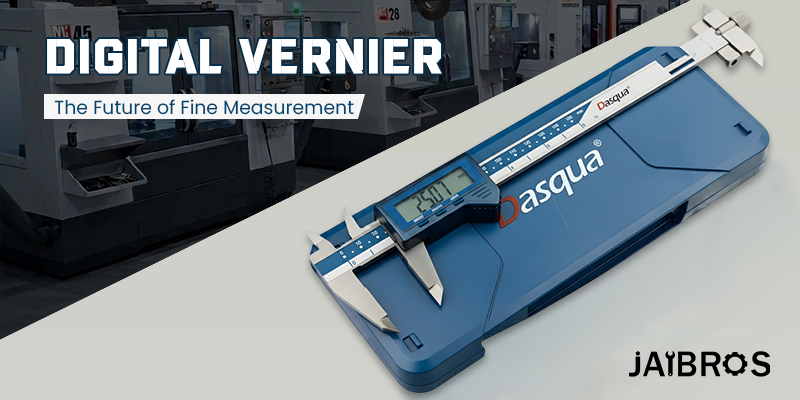
Digital Vernier Caliper is an important measuring instrument used in workshops, manufacturing units, engineering applications, and quality inspection. It helps measure outside dimensions, inside diameters, depths, and step dimensions with quick digital readings. However, like any precision instrument, it can develop problems because of improper handling, dirt, battery issues, mechanical damage, or lack of calibration.
A Digital Vernier Caliper can deliver reliable results only when it is used and maintained correctly. Problems such as fluctuating readings, incorrect zero, display failure, and jaw misalignment can affect measurement quality. Understanding these issues makes it easier to identify the cause and apply the right solution before inaccurate measurements affect production or inspection.
Inconsistent or Fluctuating Readings
Inconsistent readings could be one of the most apparent issues that can be experienced by the user. It might happen that the reading changes just a little bit, although the jaws are on the same component. Possible causes of that issue include dirt on the measurement faces, a weak battery, inconsistent measuring pressure, and malfunctioning slide mechanism.
Before making sure that the instrument itself is faulty, the user should clean the measuring faces and test the slide mechanism to see if it operates correctly. Several readings of the same component might help to define the cause of inconsistency.
Key points:
-
Clean the measuring jaws before use.
-
Check and replace a weak battery.
-
Avoid excessive pressure while measuring.
-
Move the slider smoothly.
-
Repeat measurements to confirm consistency.
-
Compare results with a reliable reference when required.
Zero Error After Closing the Jaws
Zero error occurs when the display does not show zero after the jaws are completely closed. This can happen because of dust, chips, oil, incorrect positioning, or an electronic issue. Using the instrument without correcting the zero can result in incorrect measurements throughout the measuring range.
First, clean both measuring surfaces and close the jaws gently. If the display still does not return to zero, use the zero-setting function. When the problem repeatedly returns after resetting, professional inspection or calibration may be necessary.
Key points:
-
Clean the contact surfaces properly.
-
Close the jaws without applying excessive force.
-
Press the zero or reset button.
-
Recheck the reading after opening and closing the jaws.
-
Get the instrument calibrated if the zero error continues.
Understanding Least Count and Accuracy
The Digital vernier caliper least count tells users the smallest measurement increment that can be displayed by the instrument. However, least count and accuracy are not the same thing. An instrument may display very small increments while still requiring proper calibration and careful handling to produce dependable measurements.
Accuracy can be influenced by the condition of the jaws, calibration, temperature, measuring pressure, and the quality of the reference standard. Therefore, users should avoid assuming that a smaller displayed increment automatically means greater measurement accuracy.
Key points:
-
Check the Digital vernier caliper least count before selecting an instrument.
-
Do not confuse resolution with accuracy.
-
Follow an appropriate calibration schedule.
-
Keep measuring surfaces clean.
-
Use suitable reference standards for verification.
-
Maintain consistent measuring pressure.
Blank, Dim, or Flickering Display
An unstable display can create problems with making accurate measurements. The first thing that you should always do is check the battery. A dead or improperly fitted battery will lead to a poor, flickering, or even blank display.
In case replacement of the battery doesn’t help, you need to look at the battery connections and clean them if necessary. Other factors such as moisture or mechanical impacts could affect electronic components because of the harsh workshop conditions.
Key points:
-
Replace the battery with the correct specification.
-
Check the battery contacts for dirt or corrosion.
-
Keep the instrument away from moisture.
-
Avoid exposing it directly to coolant or liquids.
-
Store it in a dry protective case.
-
Seek professional inspection if the display remains faulty.
Jaw Misalignment and Mechanical Damage
There is also the issue of mechanical damage, which includes dropping the tool, excessive pressure being applied to it, or incorrect usage of the instrument. The slightest misalignment will lead to inaccurate readings when dealing with small tolerances.
The jaws should operate in a balanced manner and without any hindrance. Any scratches on the surface of the jaws or rough motion should raise a red flag. The instrument should not be used for inspection purposes before testing its accuracy.
Key points:
-
Inspect the jaws for bending or visible damage.
-
Check that both jaws meet correctly.
-
Make sure the slider moves smoothly.
-
Never force the jaws around a component.
-
Avoid dropping or striking the instrument.
-
Verify accuracy after accidental impact.
Incorrect Measurements Due to User Technique
Sometimes the instrument is working correctly, but the measurement is still wrong because of the way it is being used. Holding the tool at an angle, applying too much pressure, measuring a dirty component, or failing to position the jaws correctly can produce inaccurate results.
The component and measuring surfaces should be clean before measurement. The jaws should be positioned properly against the surface, and only enough pressure should be applied to establish proper contact.
Key points:
-
Clean the workpiece before measuring.
-
Keep the jaws properly aligned with the surface.
-
Avoid excessive measuring pressure.
-
Do not measure hot components immediately after machining.
-
Take repeated readings when dimensional accuracy is critical.
Problems Caused by Poor Storage and Maintenance
Proper storage has a direct effect on the working life of precision measuring equipment. Leaving the tool exposed to dust, moisture, chips, or workshop chemicals can gradually affect its mechanical and electronic parts.
After use, the instrument should be cleaned and stored in a protective case. The jaws should not be left under unnecessary pressure, and the tool should be protected from extreme temperature changes and accidental impacts.
Key points:
-
Wipe the instrument after use.
-
Remove dust, chips, and contaminants.
-
Store it inside a protective case.
-
Keep it away from excessive humidity.
-
Avoid unnecessary contact with chemicals.
-
Check its condition regularly.
When Should You Calibrate or Replace It?
If basic troubleshooting does not solve the problem, calibration is the next appropriate step. This is particularly important when the instrument is used for quality inspection or applications where small dimensional differences matter. Calibration can determine whether the readings remain within the required tolerance.
Replacement may be considered when the instrument has serious mechanical or electronic damage, repeated calibration failures, or repair costs that are not practical. Using an unreliable measuring instrument can create larger problems than replacing it.
Key points:
-
Calibrate when readings remain inconsistent.
-
Verify accuracy after major impact.
-
Follow workplace quality-control procedures.
-
Keep calibration records where required.
-
Replace severely damaged equipment when accuracy cannot be restored.
Role of Accurate Measurement in CNC Applications
Accuracy in measurements is important while dealing with CNC Tools due to the fact that any dimensional variation may result in poor machining, fit of parts, and inspection. Proper maintenance of the measuring tool will assist the operator in recognizing dimensional variations that could become major problems in the future.
The process of measurement is thus a crucial element of the total process of quality control instead of being a single activity carried out at the end.
Key points:
-
Verify critical dimensions carefully.
-
Use appropriate measuring instruments for the application.
-
Check instruments regularly.
-
Maintain consistent measuring procedures.
-
Do not rely on an instrument showing suspicious readings.
Conclusion
Most issues that arise with precision measuring devices can be avoided or detected due to proper handling, cleaning, storage, and frequent checks for accuracy. Issues such as variable readings, zero errors, problems with the display, damage to the jaws, and wrong measuring methods have to be sorted out before they impact the quality. If handled and calibrated properly, one is assured of accurate and reliable measurements. One may consider jaibros for reliable tooling and measurement solutions.
FAQs
1. Why does my caliper give different readings every time?
Different readings can result from dirt, weak battery power, inconsistent pressure, jaw misalignment, or improper measuring technique. Clean the tool and repeat the measurement carefully.
2. What should I do if the display does not show zero?
Clean the measuring surfaces, close the jaws gently, and use the zero function. If the problem continues, the instrument may require calibration or professional inspection.
3. Can a weak battery affect measurement performance?
Yes. A weak battery can cause display problems and unstable electronic operation. Replacing it with the correct battery is the first troubleshooting step.
4. How often should a measuring instrument be calibrated?
There is no single interval suitable for every application. Calibration frequency depends on usage, environmental conditions, required tolerance, and the quality-control policy followed by the workplace.
5. Does a smaller least count guarantee better accuracy?
No. Least count indicates the smallest displayed increment, whereas accuracy describes how close the measurement is to the actual value. Calibration, instrument condition, environment, and user technique also affect accuracy.

 Arabic
 Français
 Español
 Português
 Deutsch
 Türkçe
 Dutch
Dutch
 Italiano
 Russian
 Romaian