


Avoid Costly Mistakes With a Custom Kitchen Remodel in Katy, TX
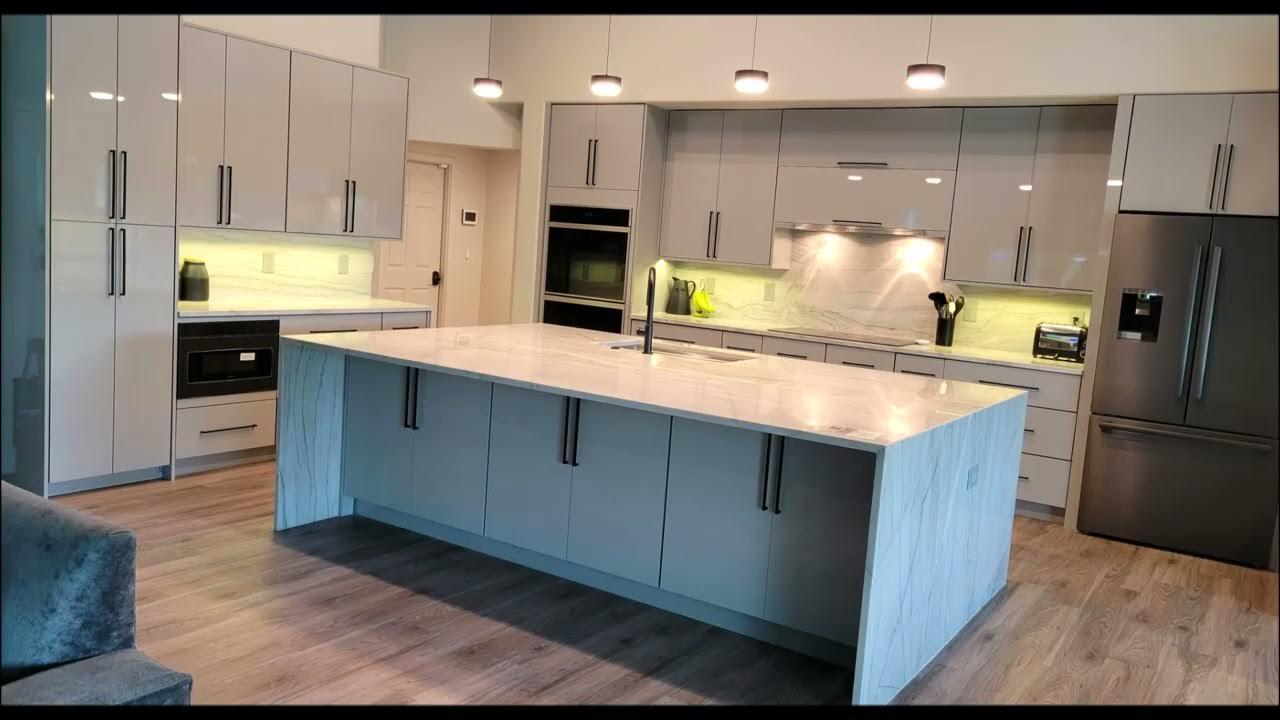
Plan a custom kitchen remodel in Katy, TX with smarter layouts, durable materials, and clear budgeting. Get local tips before choosing a contractor.
A kitchen can look dated long before it becomes truly unusable. In Katy, TX, homeowners often have to balance growing family needs, limited storage, aging finishes, and the realities of Texas heat and humidity. A custom kitchen remodel gives you the chance to fix those problems at the layout level rather than simply replacing cabinets and countertops. Furniture Refinishing approaches kitchen projects from the perspective that good remodeling starts with how the room needs to function every day.
What a Custom Kitchen Remodel Actually Involves
A custom kitchen remodel is more than choosing new cabinet doors and a countertop color. It can involve changing the kitchen's layout, improving storage, relocating appliances, updating electrical circuits, replacing plumbing fixtures, adding lighting, installing new flooring, and selecting finishes that work together.
The word "custom" does not automatically mean that every component has to be made from scratch. In many cases, homeowners can achieve a highly personalized kitchen by combining semi-custom cabinetry, carefully selected hardware, quartz or granite countertops, practical storage accessories, and a layout designed around the existing structure.
In Katy, TX, we've noticed that most homeowners begin with appearance but quickly discover that function matters more. A beautiful kitchen still feels frustrating if the refrigerator blocks a main walkway, the island is too large, or there is nowhere convenient to store cookware.
Local housing patterns also matter. Many Katy homes feature open kitchen and living areas, which means the kitchen is visible from multiple parts of the house. That makes proportion, lighting, cabinet color, flooring, and sightlines just as important as individual finishes.
For a small kitchen remodel, smart planning can matter even more. Replacing an oversized island with a narrower peninsula, extending cabinets vertically, adding pull-out storage, or changing appliance placement can create a noticeable improvement without expanding the room.
The Real Kitchen Remodeling Challenge in Katy, TX
Katy homeowners face a local climate that can be hard on building materials. High summer temperatures, humidity, heavy rain, and rapid weather changes can affect wood products, flooring, caulk, paint, and other finishes. Good ventilation and moisture control therefore deserve attention during kitchen planning, especially around sinks, dishwashers, and cooking areas.
Another challenge is deciding how much of the existing kitchen actually needs to change.
A client in Katy reached out after living with a cramped kitchen for several years. The cabinets were still structurally sound, but the storage layout wasted valuable space and the lighting left the work surfaces too dark. Instead of automatically removing everything, the project focused on improving storage, lighting, countertop space, and appliance positioning. The result was a more functional kitchen without paying for unnecessary structural work.
That raises an objection many homeowners have: Does a custom remodel have to mean a huge renovation bill?
Not necessarily.
The largest cost increases often come from moving walls, plumbing lines, gas connections, electrical systems, or major appliances. If the existing footprint works, keeping plumbing and major utilities in roughly the same locations can reduce labor and construction complexity.
That is one question many remodeling pages do not answer clearly: Do you really need to change the kitchen's footprint to make it feel custom?
Often, the answer is no.
Local remodeling pages commonly emphasize cabinetry, countertops, islands, lighting, flooring, and layout improvements, but homeowners also need guidance on deciding which changes are worth the construction cost.
A practical rule is to spend first on problems you experience every day. If you constantly lack storage, prioritize cabinetry. If cooking feels cramped, examine appliance spacing and work zones. If the room feels dark, improve task and ambient lighting before spending heavily on decorative features.
How Furniture Refinishing Approaches It Differently
Furniture Refinishing treats kitchen remodeling as a sequence of decisions rather than a collection of products. The goal is to establish the layout first, then select materials and finishes that support that layout.
A typical planning process should begin with measurements and an assessment of the existing kitchen. Cabinet dimensions, appliance sizes, door swings, window locations, ceiling height, electrical outlets, plumbing connections, and ventilation all influence what can realistically be changed.
The next step is identifying the kitchen's working zones. Food preparation, cooking, cleaning, refrigeration, storage, and serving should have logical relationships. This helps prevent a common remodeling mistake: choosing an attractive island or cabinet configuration before checking how people actually move through the room.
The material selection comes after those decisions. Quartz is popular for its low-maintenance surface, while granite remains a durable natural-stone option. Porcelain and ceramic tile can work well for backsplashes and floors, while luxury vinyl provides another flooring choice for homeowners seeking durability and easier maintenance.
Cabinet construction also deserves close attention. Look at the box material, drawer hardware, hinges, finish quality, storage accessories, and installation method rather than judging cabinets only by their door style.
The same principle applies to lighting. A kitchen usually benefits from a combination of ceiling fixtures, under-cabinet lighting, and focused task lighting. Relying on one central fixture can leave counters and preparation areas in shadow.
Another useful insight is that the cheapest bid is not always the least expensive project. A quote that excludes electrical upgrades, demolition, disposal, permits, countertop work, painting, or finish carpentry may appear attractive until those items are added later.
A better comparison is an itemized scope showing what is included, what is excluded, estimated material allowances, labor, demolition, installation, and responsibility for subcontracted work.
Practical Tips: What to Know Before You Decide
Working with clients in Katy, TX, our team found that homeowners often make their biggest gains by solving small functional problems before choosing decorative details.
Start by writing down everything that bothers you about the existing kitchen. Maybe drawers collide, the pantry is too shallow, the trash bin is inconvenient, or there is never enough space beside the cooktop. These details may seem minor individually, but together they reveal what the new layout should accomplish.
Next, measure before shopping. Appliance dimensions should be confirmed before cabinet orders are finalized. A refrigerator that looks perfect online may require more clearance than your existing space provides. The same applies to ranges, dishwashers, microwave units, and ventilation equipment.
Think about storage by category rather than simply counting cabinets. Pots and pans need different storage than spices, baking supplies, cutting boards, or small appliances. Deep drawers can be useful for cookware, while narrow pull-outs can make better use of awkward gaps.
Give ventilation serious attention. A powerful range hood needs appropriate sizing and installation, and its exhaust path should be planned rather than treated as an afterthought. Poor ventilation can allow cooking moisture and odors to linger.
Katy's housing market also creates a useful planning consideration: many homeowners want an updated kitchen without making the property feel overly personalized for a future buyer. Neutral cabinet colors, durable countertops, quality hardware, and practical storage can provide personality without making the space difficult to live with or sell later.
For homeowners researching affordable kitchen remodel services in Katy, TX, it can help to separate "must-have" improvements from cosmetic upgrades. You might replace worn countertops and improve storage now while postponing a major wall removal or high-end appliance package.
Ask every contractor how changes to the scope are handled. A written change-order process can prevent confusion if hidden damage, outdated wiring, or plumbing problems appear after demolition.
Finally, verify the contractor's credentials, insurance, references, written agreement, payment schedule, and responsibility for permits where required. A legitimate professional should be comfortable explaining the project rather than rushing you into a deposit.
If you're searching online for kitchen renovation near me, compare the actual scope of work instead of relying only on photos or star ratings.
Build a Katy Kitchen Around How You Actually Live
The strongest kitchen remodels are not necessarily the largest ones. They are the ones that correct daily frustrations, respect the home's existing structure, and use the budget where it produces the most practical value.
Before requesting estimates, make a short list of your three biggest kitchen problems and decide which changes are essential. For kitchen remodeling services in Katy, TX, Furniture Refinishing can be part of that conversation, helping homeowners think through the project based on layout, materials, functionality, and long-term use.
FAQs
1. How much does a kitchen remodel cost in Katy, TX?
Kitchen remodeling costs vary widely based on room size, cabinetry, countertops, appliances, labor, and whether plumbing or electrical systems move. A cosmetic update costs much less than a full renovation. The most useful approach is to request an itemized estimate so you can compare labor, materials, allowances, demolition, and potential additional costs.
2. Is a custom kitchen remodel worth it for a small kitchen?
Yes, provided the design focuses on function rather than simply adding more features. A smaller kitchen can benefit from taller cabinets, deeper drawers, pull-out organizers, better lighting, and carefully positioned appliances. Keeping plumbing and major utilities in their existing locations can also help control construction costs while still creating a distinctly personalized space.
3. How can I tell if a kitchen remodeling contractor is legitimate?
Ask for proof of insurance, references from recent local projects, a written contract, a detailed scope of work, and a clear payment schedule. Check how the contractor handles changes and unexpected conditions. You should also understand who handles permits and subcontractors. A trustworthy contractor should answer these questions clearly before asking you to commit.
4. Can I remodel my Katy kitchen without changing the layout?
Absolutely. Keeping the existing footprint can be a smart way to control costs. New cabinets, countertops, lighting, flooring, appliances, hardware, backsplash tile, and storage features can significantly change the room without moving walls or utility lines. This approach works particularly well when the current kitchen has a workable traffic pattern but outdated finishes.
5. What should I choose first during a kitchen renovation?
Start with the layout and appliance locations because those decisions affect cabinet dimensions, electrical work, plumbing, ventilation, and countertop space. Once the functional plan is established, select cabinets, countertops, flooring, backsplash materials, lighting, fixtures, and hardware. Choosing finishes first can create conflicts later if their dimensions do not fit the planned kitchen.
 Deutsch
 English
 Arabic
 Français
 Español
 Português
 Türkçe
 Dutch
Dutch
 Italiano
 Russian
 Romaian