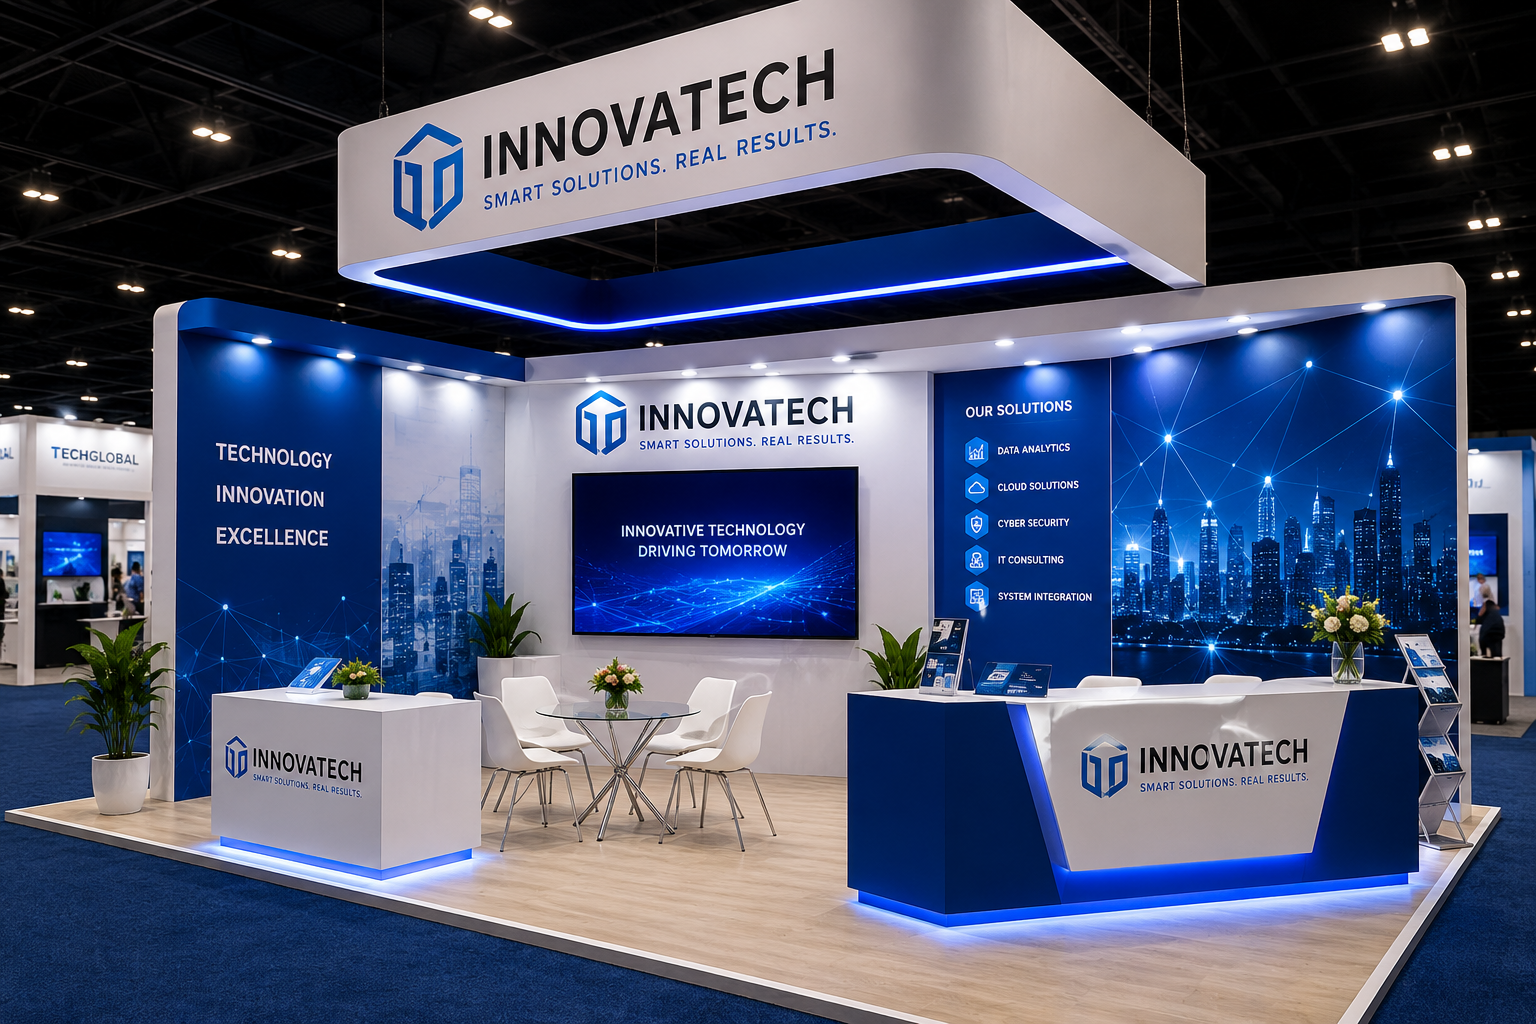
Planning a successful exhibition begins with more than selecting a booth size or choosing attractive graphics. The way your exhibit is organized can influence how attendees notice your brand, enter your space, interact with your products, and speak with your team. Experienced Trade show exhibit builders Las Vegas can help companies develop booth layouts that balance branding, visitor movement, demonstrations, meetings, storage, and engagement. A well-planned layout ensures that every part of the exhibit has a purpose and contributes to a better overall trade show experience.
Why Booth Layout Matters
A trade show floor can be busy, competitive, and visually overwhelming. Hundreds of exhibitors may compete for the attention of the same audience, which means your booth needs to communicate its purpose quickly.
Your booth layout affects several important factors, including:
- How easily attendees can enter
- What visitors notice first
- How people move through the space
- Where conversations take place
- How products are displayed
- Where demonstrations happen
- How staff members interact with attendees
- How efficiently the booth can be operated
A beautiful booth can still perform poorly if the layout creates barriers or confusion.
For example, placing a large reception counter directly at the entrance may make the space feel closed. Similarly, filling the center of a small booth with furniture can prevent visitors from comfortably exploring the exhibit.
Effective booth planning starts with understanding how people will use the space.
1. Define Your Main Trade Show Objective
Before thinking about furniture or graphics, determine what you want your booth to accomplish.
Different exhibitors have different priorities.
Your primary objective might be:
- Generating qualified leads
- Launching a new product
- Demonstrating products
- Building brand awareness
- Meeting existing customers
- Scheduling sales appointments
- Educating visitors
- Finding distributors
- Networking with industry professionals
Your objective should influence the layout.
If lead generation is your priority, you may need an accessible reception and lead-capture area.
If product demonstrations are central to your strategy, demonstration stations should receive prominent placement.
If you expect executive-level meetings, you may need a private conference area.
Starting with objectives prevents the booth from becoming a collection of disconnected design elements.
2. Understand Your Booth Location
The location of your booth can affect how you design the space.
An inline booth has different visibility and traffic patterns compared with a corner, peninsula, or island exhibit.
Consider how many sides of your booth will be open to attendees.
For example, an island booth may be accessible from multiple directions, allowing you to create several entry points.
A corner booth can use its two open sides to increase visibility.
An inline booth may need stronger front-facing graphics because traffic primarily approaches from one direction.
Your exhibit designer should understand the floor plan before developing the final layout.
3. Design Around Visitor Flow
Visitor flow refers to how attendees move through your exhibit.
The objective is to make movement feel natural.
Visitors should not have to navigate around unnecessary obstacles.
Think about a simple journey:
Notice → Enter → Explore → Engage → Discuss → Take Action
Your layout should support each stage.
A visitor might first notice your overhead sign, then enter through an open area, view a product display, interact with a demonstration, speak with a representative, and finally schedule a follow-up meeting.
This journey should feel intuitive rather than forced.
4. Keep Entry Points Open
An open entrance can make your booth feel more welcoming.
Avoid placing large objects directly at the entrance unless there is a strategic reason to do so.
Visitors should be able to see what is happening inside the booth from the aisle.
Open spaces can also make a small booth appear larger.
Instead of building unnecessary barriers, consider using visual elements to define different zones.
Lighting, flooring, graphics, furniture, and ceiling structures can separate areas without physically blocking visitors.
5. Create a Strong Focal Point
Every booth should have at least one major focal point.
This could be:
- A product display
- A large graphic
- An LED screen
- A demonstration area
- A distinctive architectural feature
- A branded installation
The focal point should communicate something important about your company.
Avoid creating multiple competing focal points.
If everything is designed to attract maximum attention, nothing becomes the clear priority.
Your exhibit builder can help determine which element should receive the strongest visual emphasis.
6. Use Branding Where It Can Be Seen
Brand visibility is essential.
Your company name and logo should be easy to identify from the aisle.
Depending on your booth configuration, branding can appear on:
- Back walls
- Hanging signs
- Towers
- Reception counters
- Product displays
- Digital screens
- Architectural elements
Think about viewing distance.
Small logos may look attractive up close but become difficult to recognize from across the exhibition hall.
Large, clean branding can help attendees identify your booth quickly.
7. Position Your Main Message Strategically
Your booth should communicate what your company does without requiring a lengthy explanation.
Place your main message in a prominent location.
A strong headline can answer a visitor's immediate question:
What does this company offer?
Your secondary messaging can explain benefits, applications, or differentiators.
Avoid covering every available surface with text.
Trade show visitors are typically moving quickly, so concise communication is often more effective.
8. Divide the Booth Into Functional Zones
Creating different zones can make your booth easier to navigate.
Common zones include:
Reception Zone
Used for welcoming visitors and directing them toward the appropriate representative.
Product Zone
Used to display products or explain services.
Demonstration Zone
Designed for hands-on experiences or presentations.
Meeting Zone
Used for conversations with prospects and customers.
Hospitality Zone
Provides seating or refreshments when appropriate.
Storage Zone
Keeps personal belongings, promotional materials, and supplies out of sight.
Separating these functions can make the booth more organized.
9. Plan Product Displays Carefully
Products should be displayed at an appropriate height and within comfortable viewing distance.
Avoid overcrowding the display.
If you have many products, determine which ones deserve priority.
Your most important products should receive the most prominent positions.
Consider whether attendees need to:
- Touch the product
- Operate it
- Compare products
- Read specifications
- Watch a demonstration
- Speak with a representative
The answers can determine how much space each display requires.
10. Make Demonstration Areas Visible
If demonstrations are part of your strategy, make them easy to see.
A demonstration hidden in a back corner may receive less attention.
Position active demonstrations where people walking through the aisle can notice them.
At the same time, leave enough space for people to gather without blocking other visitors.
If demonstrations take place at scheduled times, use signage or digital displays to communicate the schedule.
This can create anticipation and encourage attendees to return.
11. Build Comfortable Meeting Areas
Trade shows are often valuable because they allow businesses to have face-to-face conversations.
Your booth should provide an appropriate environment for these discussions.
For short conversations, a small standing table may be sufficient.
For longer discussions, consider comfortable chairs and a table.
For confidential conversations, a private meeting room may be more appropriate.
Do not automatically dedicate most of your booth to meeting rooms.
The correct balance depends on your sales process and event objectives.
12. Balance Privacy With Accessibility
Private meeting areas can be valuable, but completely enclosing your booth may reduce its openness.
Consider semi-private spaces when full privacy is not required.
Partial walls, decorative screens, furniture arrangements, and architectural features can provide separation while maintaining visibility.
This approach allows the booth to feel professional without becoming inaccessible.
13. Think About Staff Movement
Your employees need room to work too.
A booth layout should not only consider visitors.
Staff members need access to:
- Storage
- Demonstration equipment
- Lead-capture devices
- Meeting spaces
- Product samples
- Refreshments
- Personal belongings
If staff members constantly cross through visitor areas, the booth may feel crowded.
Create efficient paths for employees so they can serve visitors without disrupting traffic.
14. Include Hidden Storage
Storage is one of the most useful features in a well-designed exhibit.
Trade show teams often need to store:
- Bags
- Marketing materials
- Product samples
- Promotional items
- Extra graphics
- Cleaning supplies
- Staff belongings
Leaving these items in visible areas can make your booth look cluttered.
Built-in cabinets, counters, closets, and other concealed storage solutions can keep the exhibit organized.
Discuss storage requirements before finalizing the design.
15. Use Furniture Efficiently
Furniture should support your objectives rather than consume valuable space.
Before selecting furniture, ask how it will be used.
Do you need:
- Lounge chairs?
- Bar stools?
- Conference seating?
- Demonstration stools?
- Reception counters?
- Product display tables?
Choose pieces that fit the booth scale.
Oversized furniture can make a small exhibit feel crowded.
Too little furniture may make a large booth feel empty.
The right balance creates a comfortable environment without compromising visitor flow.
16. Use Lighting to Support the Layout
Lighting can help define different areas of your booth.
For example, brighter accent lighting can draw attention to a featured product.
Lighting can also highlight:
- Logos
- Graphics
- Demonstration stations
- Shelving
- Product displays
- Meeting areas
Avoid treating lighting as an afterthought.
It should be considered during the design stage so electrical requirements and fixtures can be integrated properly.
17. Make Technology Part of the Design
Technology can attract attention when it is integrated thoughtfully.
Depending on your objectives, you may use:
- Touchscreens
- Interactive displays
- LED walls
- Tablets
- Product configurators
- QR codes
- Digital presentations
However, technology should not interfere with movement.
Large screens should be positioned so people can watch without blocking major pathways.
Interactive stations should have enough surrounding space for users to participate comfortably.
18. Consider Accessibility
A successful booth should be accessible to as many visitors as possible.
Ensure that pathways provide adequate space for movement and that important information can be reached comfortably.
Consider the height of counters and displays.
Avoid unnecessary steps or obstacles.
Accessibility should be incorporated into the initial design rather than added later.
An inclusive exhibit can create a better experience for a broader range of attendees.
19. Use Flooring to Define Spaces
Flooring can help visually separate different zones.
Different flooring materials or patterns can distinguish:
- Product areas
- Meeting spaces
- Demonstration zones
- Reception areas
Flooring can also contribute to the overall visual identity of your exhibit.
However, safety should remain a priority.
Transitions between flooring types should be secure and easy to navigate.
20. Keep the Design Consistent With Your Brand
Your layout should support your brand identity.
Consider how architecture, graphics, lighting, furniture, and technology work together.
A modern technology company might use clean architectural lines and interactive digital displays.
A luxury brand might emphasize premium materials and carefully controlled lighting.
An environmentally focused company might incorporate natural-looking materials and sustainability messaging.
The design should feel like an extension of your company's identity.
Small Booth Layout Strategies
Small booths require particularly careful planning because every square foot matters.
For smaller spaces:
- Keep the entrance open
- Use vertical graphics
- Choose compact furniture
- Incorporate hidden storage
- Prioritize one primary message
- Use wall-mounted displays
- Avoid excessive decoration
- Consider interactive digital content
A smaller booth can still create a strong impression when its space is used efficiently.
Do not try to fit every possible feature into a limited footprint.
Prioritize what matters most.
Large Booth Layout Strategies
Larger exhibits provide more opportunities but also introduce additional challenges.
A large booth can become confusing if there is no clear organization.
Create distinct zones with a logical relationship between them.
For example:
Front: Brand awareness and attraction
Center: Product demonstrations and interaction
Side: Open conversations
Rear: Private meetings and storage
This is only one possible arrangement.
Your actual layout should reflect your event goals.
Large exhibits can also benefit from multiple engagement points so visitors do not have to travel across the entire booth to find something interesting.
Common Booth Layout Mistakes
Several layout mistakes can reduce booth effectiveness.
Too Much Furniture
Furniture should support conversations rather than dominate the space.
Blocked Entrances
Large counters or displays can make the booth difficult to enter.
Too Much Text
Visitors may ignore walls covered in information.
Poor Traffic Flow
Narrow pathways can create congestion.
No Storage
Visible boxes and personal belongings can make the booth look unprofessional.
Too Many Focal Points
Competing visual elements can make the exhibit confusing.
Technology Without Purpose
Screens and interactive elements should support the visitor experience.
Ignoring Staff Needs
Employees need efficient access to the tools required to engage attendees.
How to Make a Booth Feel Larger
Even when your booth has limited dimensions, thoughtful design can create a sense of openness.
Use vertical elements to draw attention upward.
Keep pathways clear.
Avoid oversized furniture.
Use consistent flooring and lighting.
Consider transparent or open architectural elements.
Use graphics strategically rather than covering every available surface.
An open design can make visitors feel more comfortable entering the space.
How to Plan Your Layout Before Fabrication
Before the exhibit is constructed, review the design carefully.
Ask yourself:
- Can visitors easily identify the entrance?
- Is the main message visible from the aisle?
- Can people move comfortably?
- Are demonstrations easy to see?
- Is there enough meeting space?
- Where will staff members stand?
- Where will products be displayed?
- Where will supplies be stored?
- Is technology positioned correctly?
- Are all important brand elements visible?
Three-dimensional renderings can be especially useful because they allow you to visualize the proposed space before construction.
Take the opportunity to identify potential problems during the design stage.
Changes are generally easier to make before fabrication begins.
Preparing Staff for the Layout
Once your booth layout is finalized, train your team to use it effectively.
Staff should understand where they should stand, how visitors should move through the space, and where demonstrations or meetings take place.
Assign responsibilities.
For example:
- One team member can welcome visitors.
- Another can manage demonstrations.
- Sales representatives can handle qualified conversations.
- A designated person can monitor lead capture.
This can prevent the booth from becoming crowded with staff members who are unsure where they should be.
Measure the Layout's Performance
After the event, evaluate how well the layout performed.
Ask your team:
- Which areas attracted the most visitors?
- Did visitors enter easily?
- Were there congested areas?
- Did the meeting space receive enough use?
- Were demonstrations visible?
- Did staff have enough room?
- Was storage sufficient?
- Which displays generated the most questions?
You can use these observations to improve your next exhibit.
Trade show booth design should evolve based on real-world experience.
Why Professional Planning Makes a Difference
Creating an effective booth layout involves more than arranging furniture on a floor plan.
Professional exhibit designers consider visibility, visitor psychology, brand communication, traffic flow, structural requirements, lighting, technology, storage, and installation.
They can also help identify potential issues before fabrication.
This can save time and reduce the likelihood of expensive last-minute changes.
A professional team can take your marketing objectives and translate them into a physical environment designed around visitor interaction.
Final Thoughts
An effective trade show booth layout should make it easy for attendees to understand your brand, enter your exhibit, explore your offerings, interact with your team, and take the next step. Start by defining your trade show objectives, understanding your booth location, planning visitor flow, creating functional zones, and prioritizing the elements that matter most to your audience.
Pay attention to entrances, graphics, product displays, demonstrations, meeting spaces, storage, furniture, lighting, technology, and accessibility. Avoid overcrowding the exhibit and make sure every major component serves a specific purpose. Most importantly, evaluate the layout after the event and use visitor and staff feedback to improve future exhibitions.
With careful planning and support from experienced Trade show exhibit builders Las Vegas, your company can create a booth layout that uses available space efficiently, attracts attention from the show floor, encourages meaningful engagement, and supports your broader trade show marketing goals.




 English
 Arabic
 Français
 Español
 Português
 Deutsch
 Türkçe
 Dutch
Dutch
 Russian
 Romaian